For Best Offers Fill Your Details

Krushnarang Housing Group
Developer

Charholi, Pune
Location
About Ved Krushnarang Charholi Project
Ved Krushnarang Charholi, Pune, opposite Sai Mandir, is a residential project by Krushnarang Housing Group offering 1, 2 & 3 BHK opulent homes across 3 towers. Also get the floor plan, price sheet, RERA ID, reviews, property walkthrough video, sample flat photos, possession timeline, construction status, location advantages, address, amenities & specifications.
Krushnarang Charholi is a RERA Authorized Project with MahaRERA no. P52100080801 Ved Krushnarang has Configuration and Carpet Areas - 1 BHK, 2 BHK & 3 BHK homes with carpet areas ranging 435 to 847 sqft. across the project with price starting from ₹35 Lacs*
Ved Charholi has Lifestyle Amenities like Open Gym, Baby Pool, Meditation Area, Children's Play Area, Party Lawn, Senior Citizen Area, Jogging Track, Gazebo, Grand Entrance Gate with Security Cabin, Rooftop Terrace Garden, CCTV for Common Areas & Parking Lobbies, Solar Energy System (zero light bill for common areas), Generator Backup for Common Areas & Lifts, Rain Water Harvesting, Fire Fighting System, Tree Plantation.
Ved Krushnarang Charholi has Internal Features such as R.C.C. frame structure with earthquake resistance; 5" thick ACC block walls (gypsum finish internally, sand-finish plaster externally); decorative curved-edge laminate bedroom doors; water-resistant laminate bathroom doors; 3-track powder-coated sliding windows with mosquito net and MS grill railing; 2'x4' vitrified tile flooring throughout, 2'x2' anti-skid tiles in bathroom/balcony/utility; concealed plumbing (Asian or equivalent fittings); artificial quartz kitchen platform with Eureka steel sink and wall-hung commode (master bath); concealed KEI wiring with Vinay modular switches; external Apex paint, internal oil bond distemper; basement & ground floor parking.
Ved Krushnarang Housing Charholi provides Excellent Connectivity to Pune Airport, IT hubs, schools, colleges and hospitals in the broader Charholi-Wadmukhwadi-Vishrantwadi corridor.
Ved Krushnarang Pune address is JVXQ+5HJ, Wadmukhwadi Rd, Adarsha Nagar, Alankapuram, Charholi Budruk, Pimpri-Chinchwad, Maharashtra 412105.
Ved Krushnarang Charholi Overview

Project Name
Ved Krushnarang
Location
Wadmukhwadi, Pune
Developer Name
Krushnarang Housing Group
TOTAL TOWERS
3
FLOORS
G+14 Storey
APARTMENTS
1, 2 & 3 BHK
AREA
435 - 847 Sqft
POSSESSION
Under Construction
RESIDENTIAL
PropertyVed Krushnarang Charholi Property Specification
| A Life of Opulence & Comfort in the Fast-Growing Locality of Charholi, Pune. |
| Earthquake-Resistant RCC Structure with Premium Specifications. |
| Solar-Powered Common Areas |
| Grand Security Entrance with 24/7 CCTV Surveillance. |
Configuration & Price Of Ved Krushnarang Charholi
| Type | Carpet Area (sq ft) | Price |
|---|---|---|
| 1 BHK | 435 Sqft | ₹34.64 Lacs* |
| 2 BHK | 549 - 555 Sqft | ₹43.69 Lacs*-₹44.15 Lacs* |
| 2 BHK | 612 - 680 Sqft | ₹48.61 Lacs* – ₹56.04 Lacs* |
| Type | Carpet Area (sq ft) | Price |
|---|---|---|
| 2 BHK | 661 - 691 Sqft | ₹54.44 Lacs* - ₹56.87 Lacs* |
| 3 BHK | 828 - 847 Sqft | ₹68.09 Lacs* - ₹69.63 Lacs* |
Ved Krushnarang Charholi Floor Plan
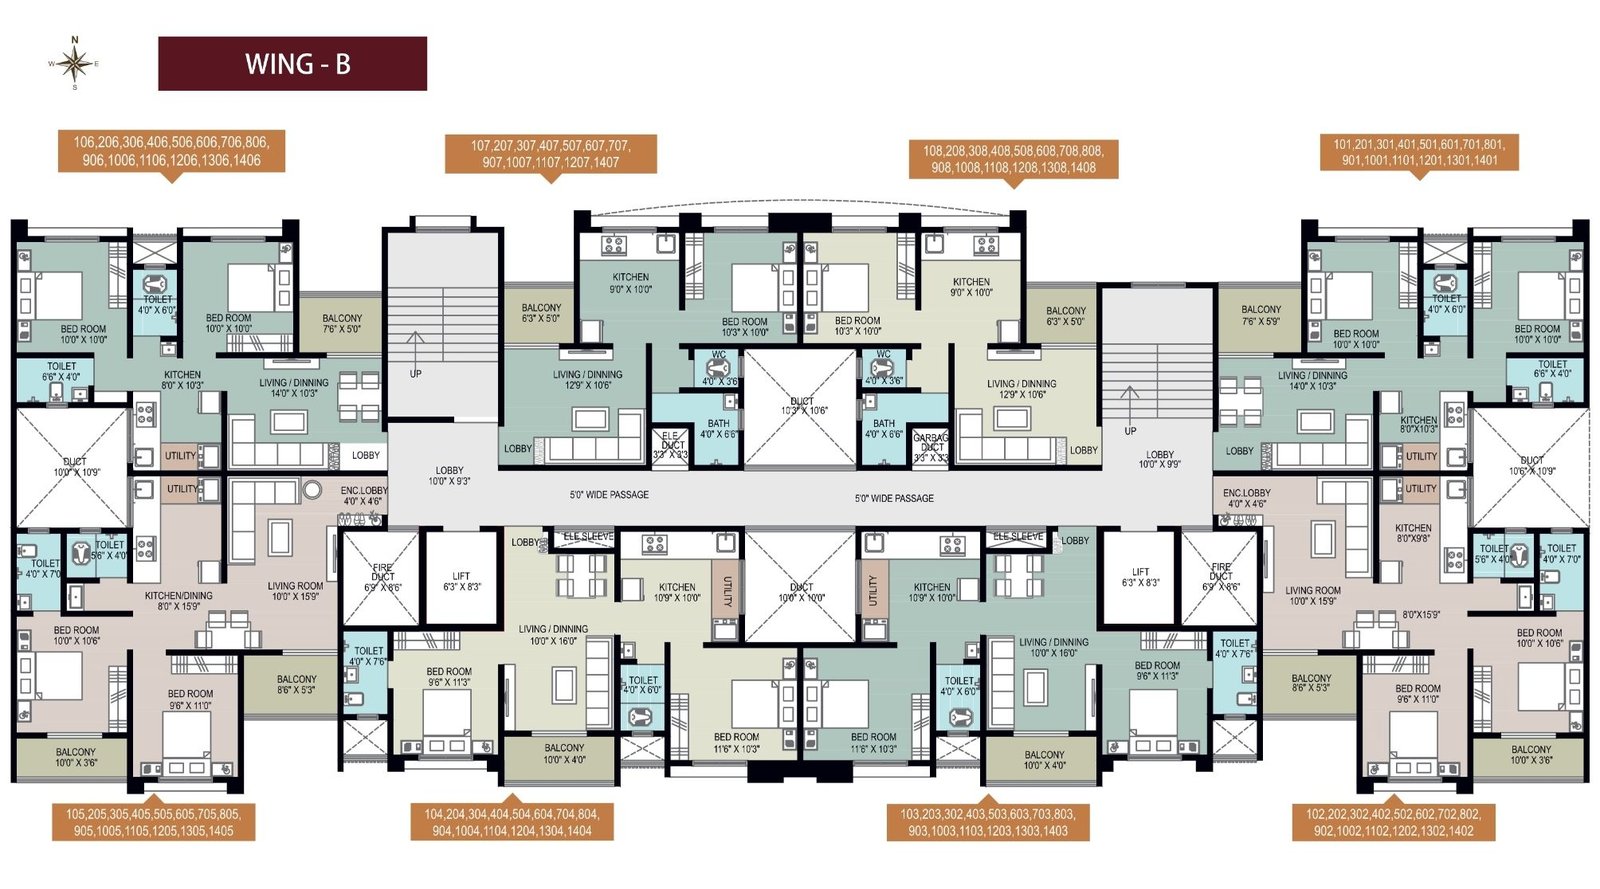
Ved-Krushnarang-Floor-Plan-Wing-B
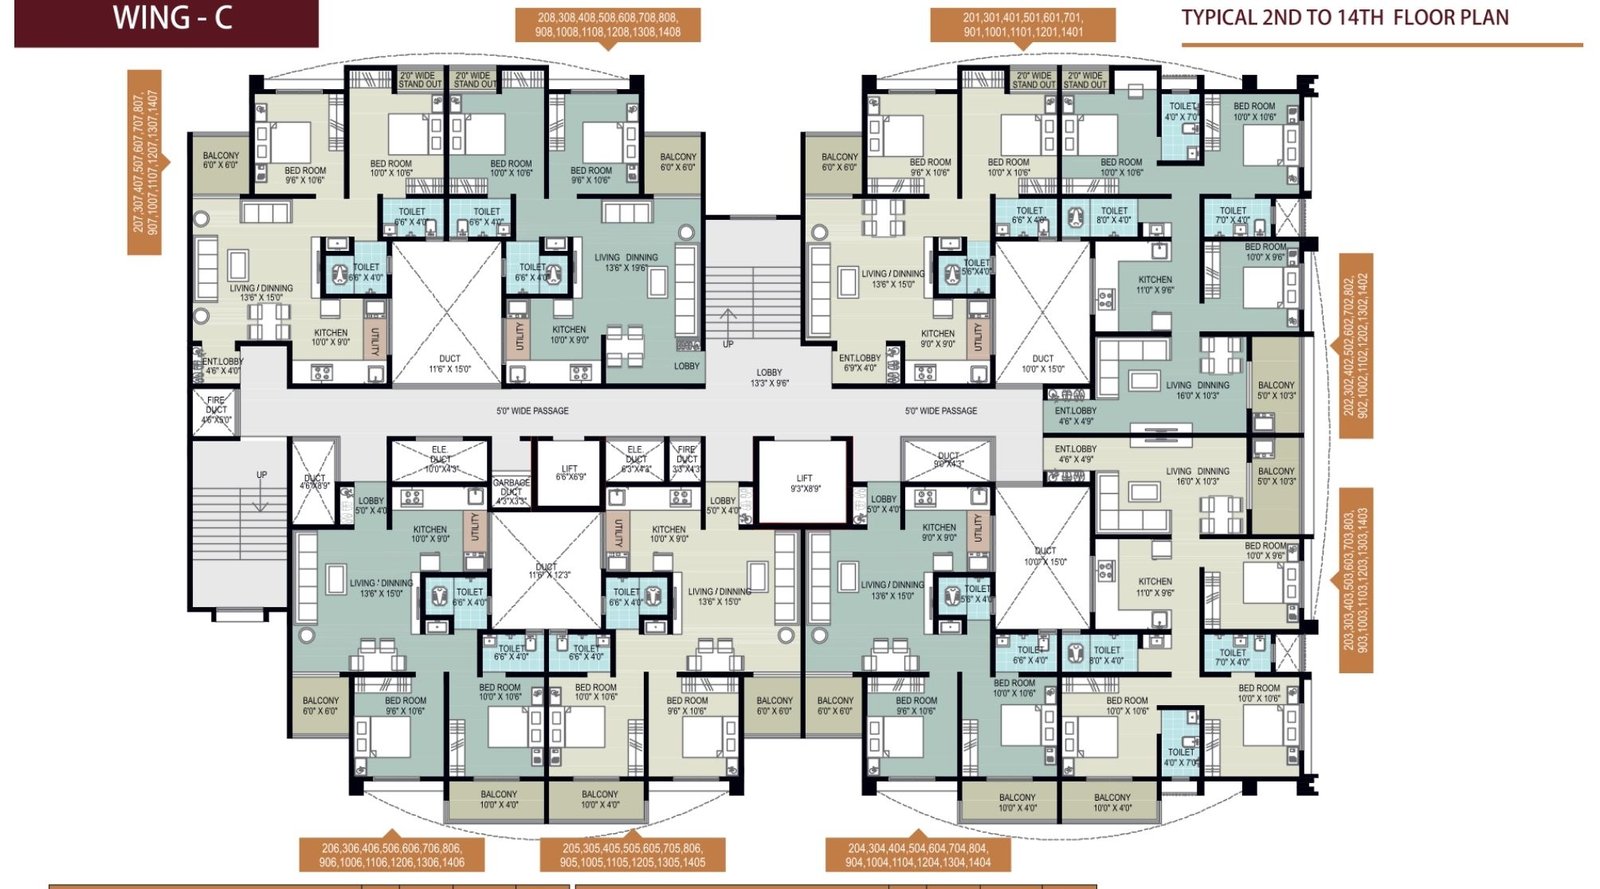
Ved-Krushnarang-Floor-Plan-Wing-C
Ved Krushnarang Charholi Gallery
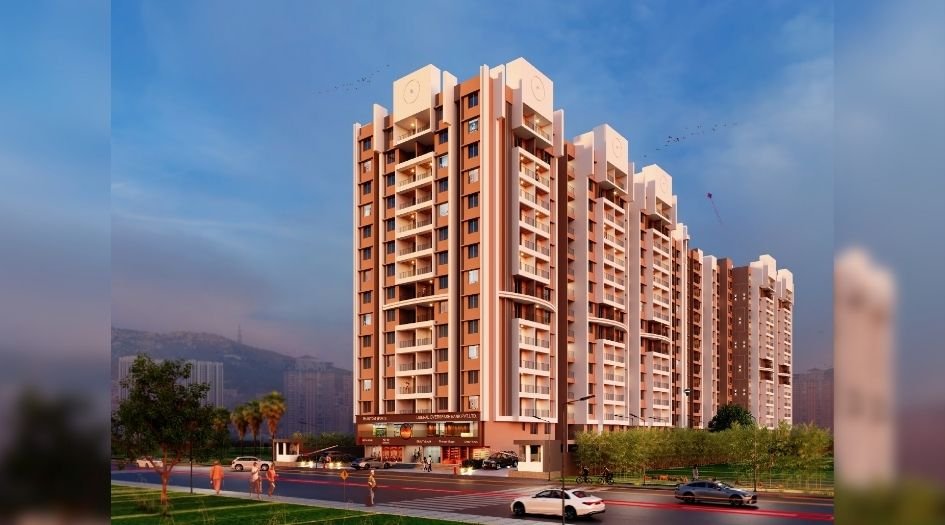
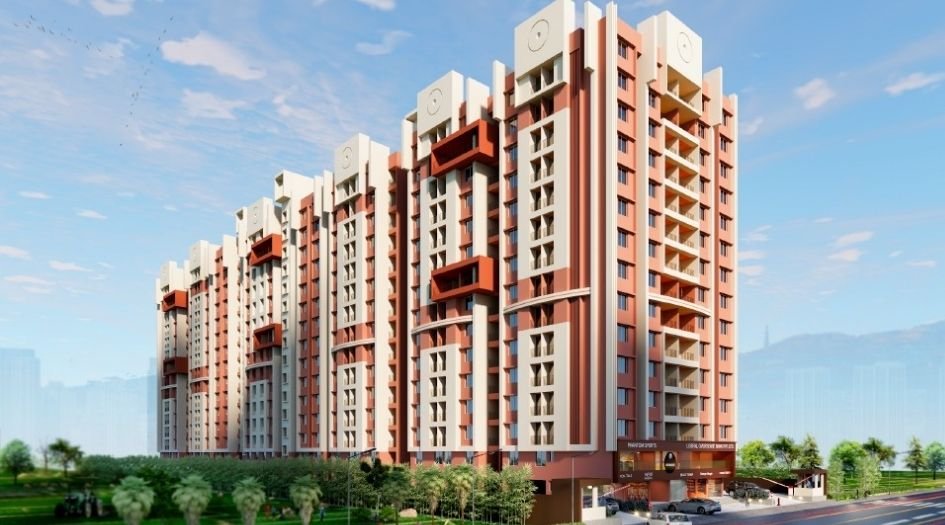
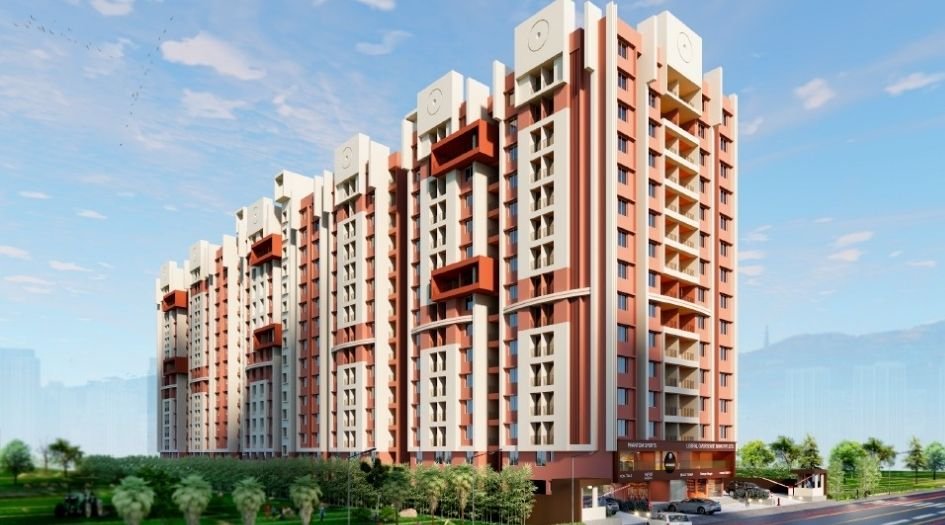
Elevation Images
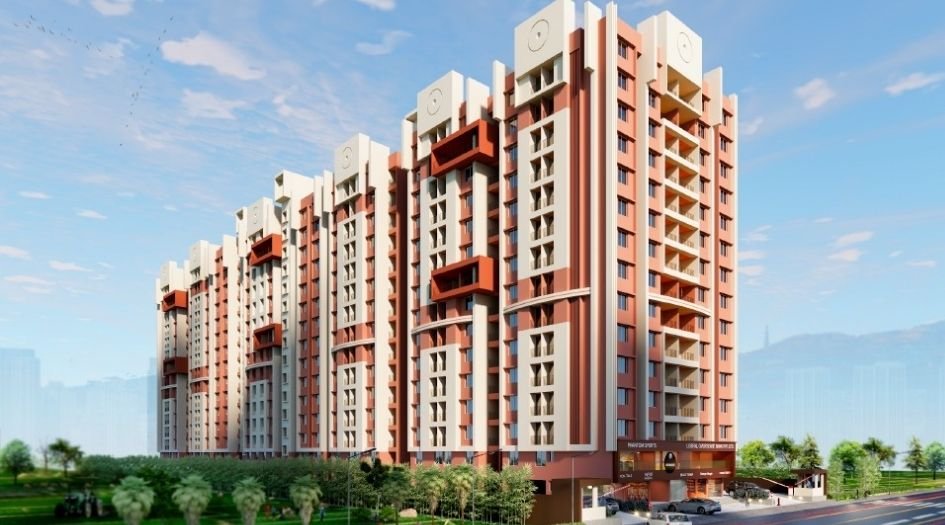
Ved-Krushnarang-elevation-image
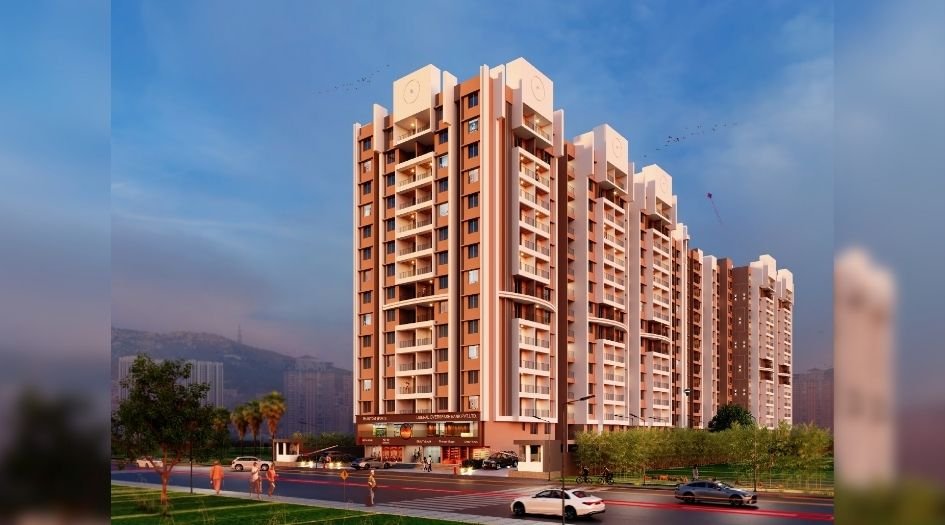
Ved-Krushnarang-elevation-image-2
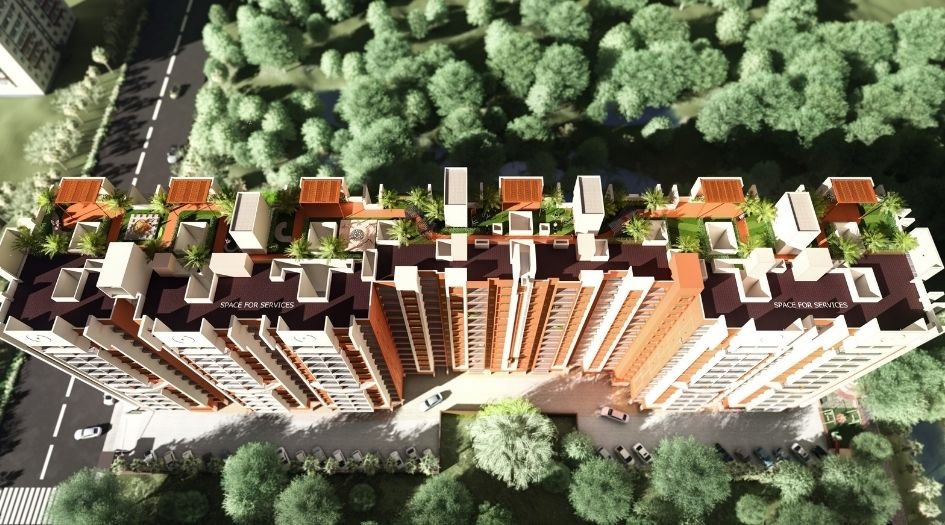
Ved-Krushnarang-terrace
Sample Flat Photos
External Amenities
- Open Gym
- Baby Pool
- Meditation Area
- Children's Play Area
- Party Lawn
- Senior Citizen Area
- Jogging Track
- Gazebo
- Grand Entrance Gate with Security Cabin
- Rooftop Terrace Garden
- CCTV Surveillance (Common Areas & Parking)
- Solar Energy System
- Generator Backup (Common Areas & Lifts)
- Rain Water Harvesting
- Fire Fighting System
- Tree Plantation
Internal Features
- 5" ACC Block Walls, Gypsum & Sand-Finish Plaster
- Decorative Laminate Bedroom Doors
- 3-Track Powder-Coated Sliding Windows with Mosquito Net
- Vitrified Tile Flooring (2'x4'), Anti-Skid Tiles in Wet Areas
- Concealed Plumbing (Asian or Equivalent)
- Artificial Quartz Kitchen Platform with Steel Sink
- Concealed KEI Wiring with Modular Switches


Krushnarang Housing Group
Having cultivated a new-age living style with an innovative approach in the progressively developing areas of Pune & PCMC, Krushnarang Housing Group is a real estate company admired for its honesty and integrity. The architectural beauty and design aesthetics of all its creations are par excellence, adhering to the highest standards of quality and precision from concept to delivery. With 20+ projects completed, 12+ years of experience and 2000+ happy clients, the group's portfolio includes Vighnaharta Heights, Krushnarang Regency and Krushnarang Heights, alongside its first project at Bopkhel, Pune.
Enquire Now
Ved Krushnarang Charholi Construction Status
Ved Krushnarang Charholi Location
Ved Krushnarang Charholi Sales Gallery / Office Address & Experience Center
JVXQ+5HJ, Wadmukhwadi Rd, Adarsha Nagar, Alankapuram, Charholi Budruk, Pimpri-Chinchwad, Maharashtra 412105
Ved Krushnarang Charholi MahaRera

P52100080801
The website project is registered under maharera.maharashtra.gov.in
Frequently Asked Question
Ved Krushnarang offers 1, 2 & 3 BHK homes with carpet areas ranging from approximately 435 to 847 sq.ft.
The project includes an open gym, baby pool, meditation area, children's play area, party lawn, senior citizen area, jogging track and solar-powered common areas, among others.
Ved Krushnarang is developed by Krushnarang Housing Group, registered under the RERA entity Krushnarang Mangalam Group.
Yes – independent RERA-linked portals list Ved Krushnarang under MahaRERA No. P52100080801
 The information provided on this website is intended exclusively for informational purposes and should not be construed as an offer of services. This site is managed by a RERA authorized real estate agent namely Digipace Consulting (OPC) Private Limited (Registered Agent bearing RERA No: A51700026634).
This website is a digital promotional showcase managed by
Digipace Consulting (OPC) Private Limited,
an independent, MahaRERA-registered real estate agent bearing
MahaRERA Real Estate Agent Registration No. A51700026634.
The project showcased herein, "Ved Krushnarang", is a registered real estate project developed by Krushnarang Housing Group, bearing MahaRERA Project Registration Number: P52100080801. All project-related particulars, including specifications, configurations, dynamic floor plans, and layout designs, are provided for consumer awareness and initial guidance.
The text, representations, layout diagrams, and computer-generated mockups or images used on this portal are artist impressions and are indicative only. The final terms, pricing structure, dynamic stock availability, and specific project timelines are subject to change as per the promoter/developer’s updates or market modifications. In strict alignment with the Real Estate (Regulation and Development) Act, 2016 (RERA), all buyers are encouraged to independently verify all verified files, sanctioned building plans, and project progress statuses on the official MahaRERA website at https://maharera.maharashtra.gov.in under the registered project number before making any booking or financial commitment.
Digipace Consulting (OPC) Private Limited functions purely as an authorized sourcing/facilitating partner and shall not be held liable for any unilateral alterations made by the developer to the underlying layout or project construct.